<-- style PDP --> 4718 COUNTY RD. 45 Road, Hamilton Township - Detached for sale for $974,900
  • new
  • for sale
  • leased

4718 COUNTY RD. 45 Road

Hamilton Township, Ontario, K9A 4J9 - Baltimore

$974,900

  • Neighbourhood

    Baltimore

  • Major Intersection

    NORTH OF COBOURG ON HWY 45.

  • Listed Since: 16 day(s)

  • Last update: 5 day(s) ago

Overview

  • Property Type

    Detached, Bungalow

  • Bedrooms

    3 + 1

  • Bathrooms

    4

  • Basement

    Full + Sep Entrance

  • Kitchen

    1

  • Total Parking

    12 (4 Detached Garage)

  • Lot Size

    206.11x152.21 (Feet)

  • Taxes

    $5,697.25 (2026)

  • Type

    Freehold

Property Description

Property description for 4718 COUNTY RD. 45 Road, Hamilton Township

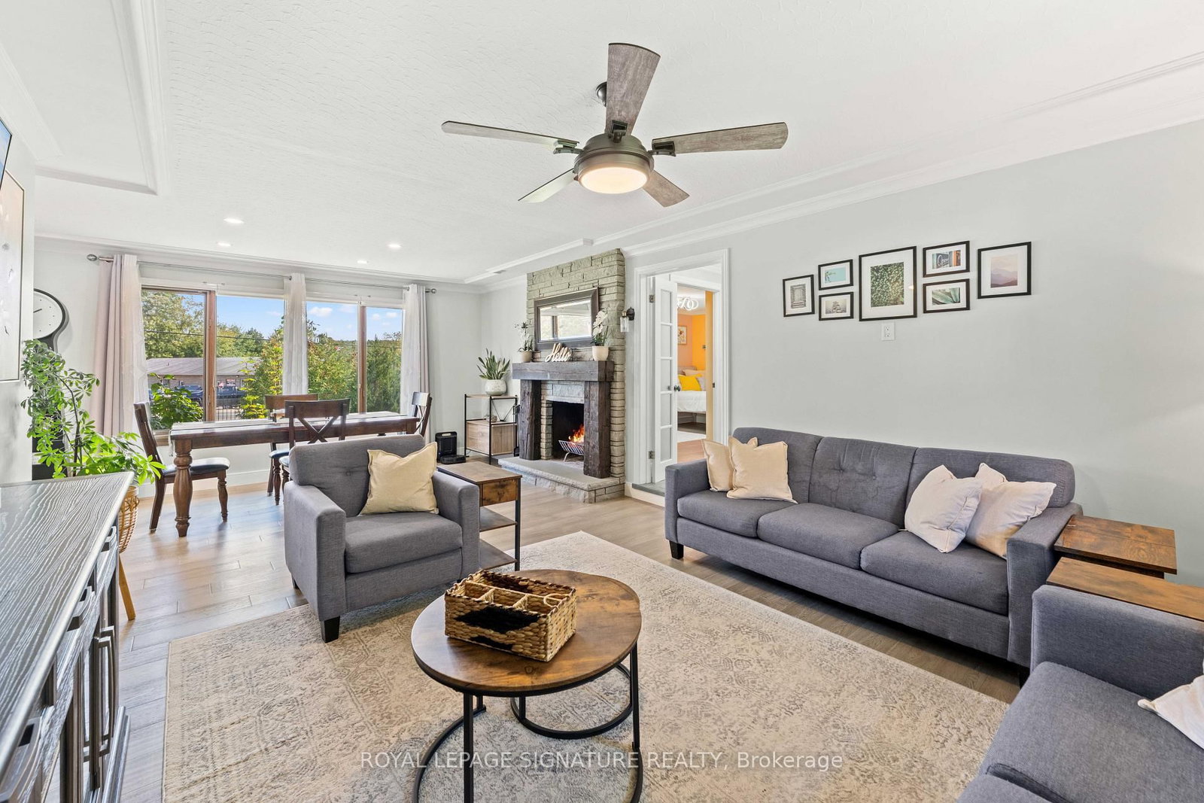
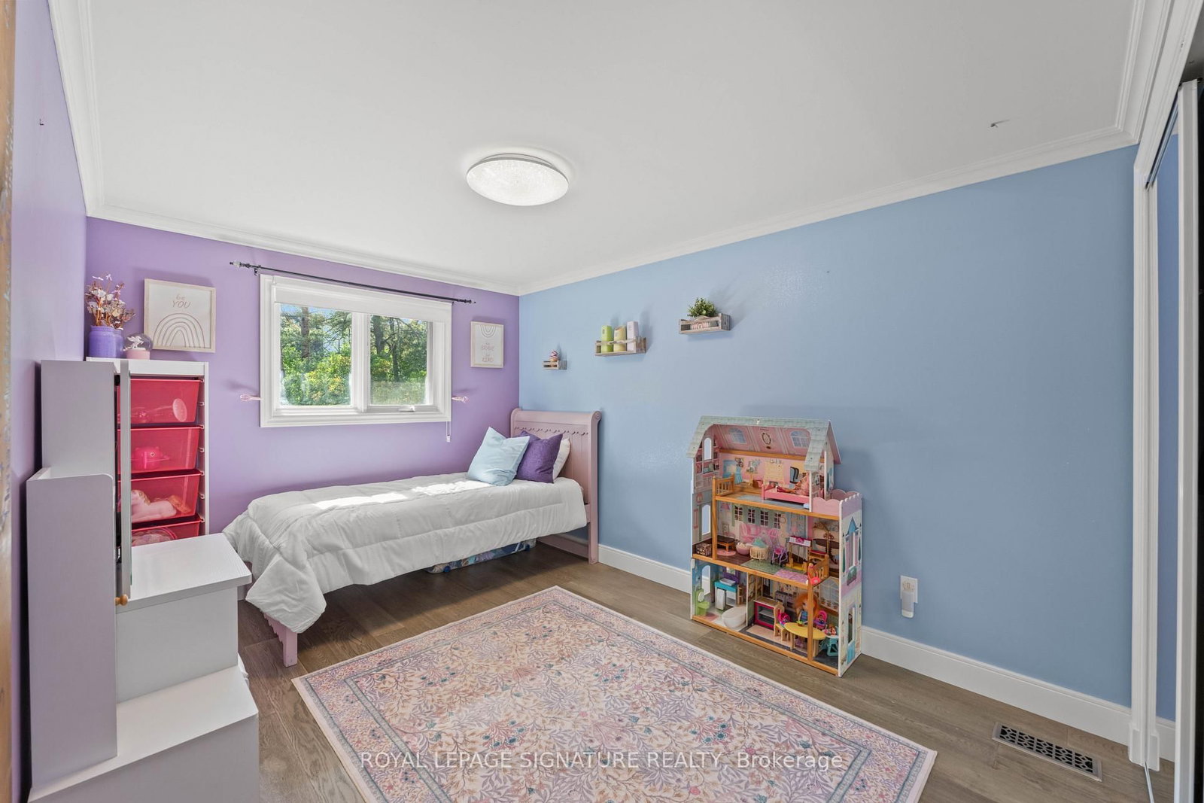
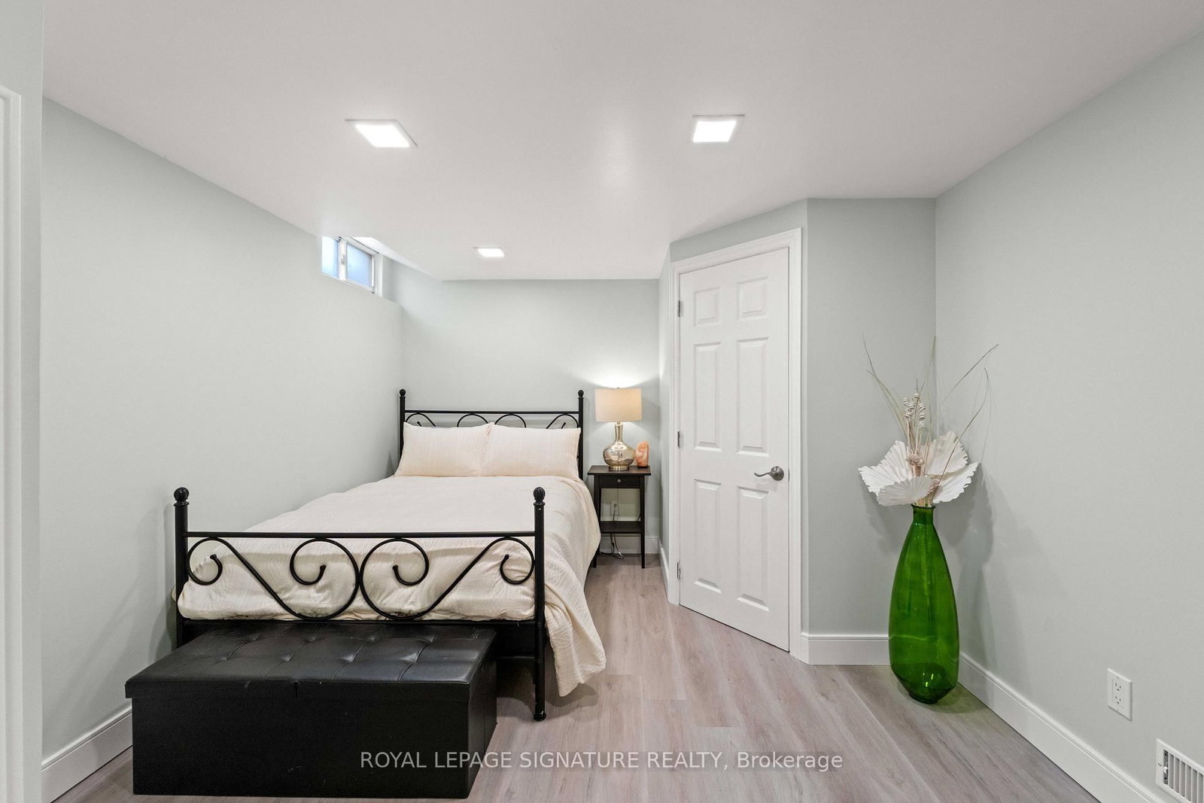
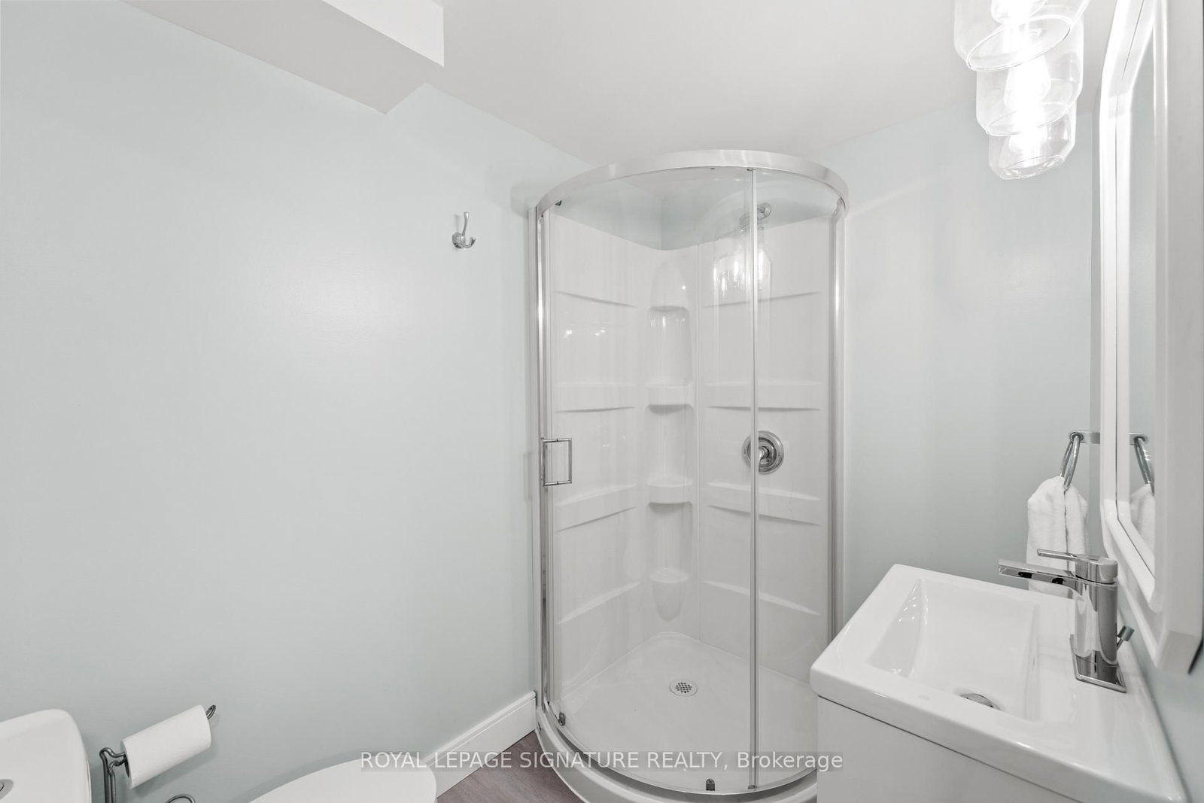
Fully renovated, Turn Key, Exceptionally Versatile 3+1 bed, 4 bath Bungalow On Private, Landscaped Property In Baltimore. Mature Trees, Gated Entry, 2 Private Driveways, Extensive Parking Create A Rare Combination Of Privacy, Flexibility And Functionality. Main Level Features Family Room/Mudroom With Pot Lights, Ceiling Fan, Picture Windows, and Large Closet. Stunning eat in Kitchen: Quartz Counters, Self Closing Cabinetry, Pot Drawers, Pantry, Undermount Double Sink. Oversized Centre Island With Breakfast Bar Seating And Abundant Storage. L-Shaped Living / Dining Area: Crown Moulding, Pot Lights, Large Picture Windows, Striking Stone Fireplace With Wood Mantel. Primary Bedroom: Engineered Flooring, Crown Moulding, Organized Wall To Wall Closets, Luxurious 6 Pc Semi Ensuite: Soaker Tub, Double Vanity, Separate Shower With 2 Showerheads, Large Window. 2 Additional Bedrooms: Engineered Flooring, Crown Moulding, Windows, Mirrored Closets, Organizers. 4 Pc Bathroom, Main Floor Laundry: Stacked Washer/Dryer, Sink, Vanity, Shelving, Window Complete The Main Level. Finished Lower Level: 4th Bedroom, 3 Pc Ensuite, Spacious Recreation Room: LED Lighting, 2 Pc Powder Room, Extensive Storage, Cold Storage, Direct Workshop Access With: Concrete Flooring, Heat Vents, Garage Door Opener And Walk Out Access. Built In CCTV Security System. Detached 24' X 34' Garage: Abundant Lighting, Rafters, Window. Additional Outdoor Highlights: Greenhouse, Powered Shed, Raised Garden Beds, Large Play Structure, Interlock Entertaining Area, Mature Landscaping. Municipal Water. Conveniently located near the Baltimore Recreation Centre, schools, golf, recreation and Cobourg amenities. A rare opportunity to enjoy space, privacy and versatility in a beautifully maintained, move-in-ready home.

Listed by ROYAL LEPAGE SIGNATURE REALTY

  • MLS #

    X13879412

  • Sq. Ft

    1500-2000

  • Sq. Ft. Source

    MLS

  • Lot Irregularities

    Y

  • Year Built

    51-99

  • Pool

    None

  • Drive

    Private

  • Garage

    Detached, 4 spaces

  • Total Parking

    12

  • Family Room

    Y

  • Den

    Y

  • Exterior

    Stone

  • Fireplace

    Y

  • Roof

    Asphalt Shingle

  • Foundation

    Poured Concrete

  • Elevator

    N

  • Water View

    n/a

  • Laundry Level

    Main

  • Heat

    Forced Air

  • A/C

    Central Air

  • Water

    Municipal

  • Water Supply

    n/a

  • Sewers

    Septic

  • Central Vac

    N

  • Family

    5.34 x 4.71 ft Main level

    hardwood floor, Double Closet, Side Door

  • Kitchen

    7.37 x 3.97 ft Main level

    Eat-In Kitchen, Pantry, Centre Island

  • Dining

    6.37 x 3.08 ft Main level

    hardwood floor, Picture Window, Fireplace

  • Living

    4.24 x 3.93 ft Main level

    hardwood floor, Combined W/Dining, Picture Window

  • Primary

    4.57 x 3.61 ft Main level

    hardwood floor, Large Closet, Large Window

  • 2nd Br

    4.1 x 3.08 ft Main level

    hardwood floor, Mirrored Closet, Closet Organizers

  • 3rd Br

    4.67 x 2.76 ft Main level

    hardwood floor, Mirrored Closet, Closet Organizers

  • Laundry

    2.35 x 1.89 ft Main level

    Ceramic Floor, Window, Laundry Sink

  • Exercise

    9.53 x 3.83 ft Lower level

    Vinyl Floor, Closet, Window

  • 4th Br

    4.28 x 3.34 ft Lower level

    Vinyl Floor, 3 Pc Ensuite, Closet

  • Rec

    13.75 x 4.6 ft Lower level

    Vinyl Floor, Access To Garage, Window

  • Workshop

    7.85 x 7.32 ft Lower level

    Concrete Floor, Automatic Doors, Walk-Out

Thinking of Selling?

Find Out Your Home’s Value in Today’s Market!

No Email or Signup is required to view your home estimate.

estimate your home value

Contact Manoj Kukreja

Sales Representative,
Century 21 People’s Choice Realty Inc.,
Brokerage
(647) 576 - 2100

Manoj profile avatar

Mortgage Calculator

This data is for informational purposes only.

Mortgage Payment per month

Principal Amount

Interest

Total Payable

Amortization

Amortization

Closing Cost Calculator

This data is for informational purposes only.

Closing Cost Total for this property

Total Cash flow for purchasing this property

Down Payment(%)*
Additional information

Provincial Land Transfer Tax

Ontario Land Transfer Tax Rebate

Toronto Land Transfer Tax

Toronto Land Transfer Tax Rebate

PST on CMHC Insurance Premium

Lawyer Fees

$2,825

Government Registration Fee's

$164

Title Insurance

Closing Cost Total

Total Cash flow for purchasing this property

Provincial Land Transfer Tax

Ontario Land Transfer Tax Rebate

Toronto Land Transfer Tax

Toronto Land Transfer Tax Rebate

PST on CMHC Insurance Premium

Lawyer Fees

$2,825

Government Registarion Fee's

$164

Title Insurance

Down Payment(%)*

* A down payment of less than 20% is permitted only for first-time home buyers purchasing their principal residence. The minimum down payment required is 5% for the portion of the purchase price up to $500,000, and 10% for the portion between $500,000 and $1,500,000. For properties priced over $1,500,000, a minimum down payment of 20% is required.

Thinking of Selling?

Find Out Your Home’s Value in Today’s Market!

No Email or Signup is required to view your home estimate.

estimate your home value

Contact Manoj Kukreja

Sales Representative, Century 21 People’s Choice Realty Inc., Brokerage
(647) 576 - 2100

Manoj profile avatar

Recent Sold Listings in Baltimore, Hamilton Township

Popular Cities